
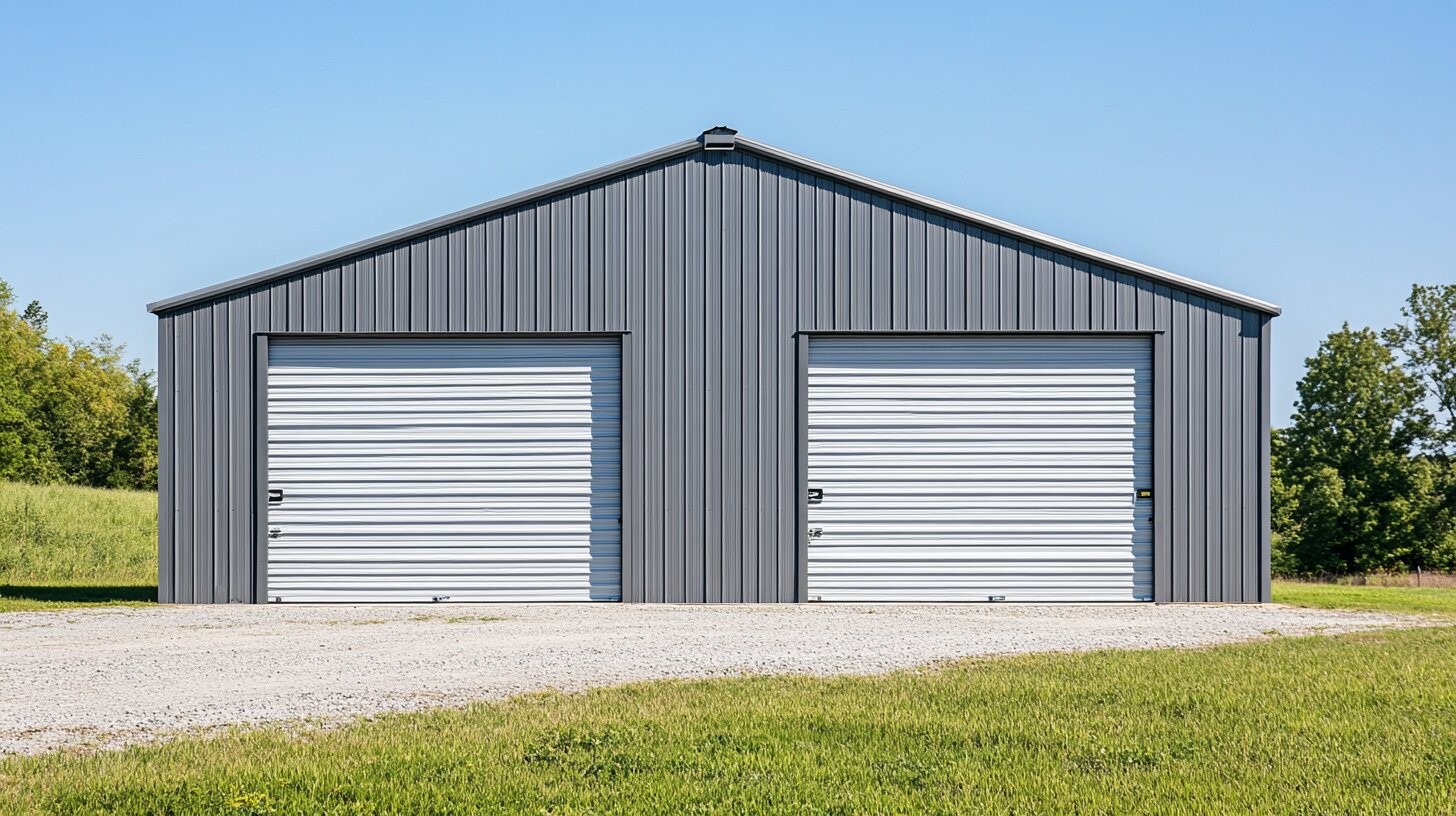
Quick Summary: Pre-Engineered Buildings (PEB)
- Cost: ₹900–1500 per sq.ft
- Construction Time: 2.5–3 months
- Steel Savings: Up to 30%
- Time Reduction: 50–75% faster than RCC
- Market Growth: $2.3B → $6.5B by 2034 (12.38% CAGR)
The global infrastructure sector is witnessing a structural transformation defined by the transition from traditional, labor-intensive site construction to the precision-oriented paradigm of Pre-Engineered Buildings (PEB). This shift is not merely an incremental improvement in construction methodology but a fundamental reappraisal of structural engineering, supply chain logistics, and capital deployment. At its core, a Pre-Engineered Building represents a high-performance steel structure where every component is engineered, fabricated, and finished within a controlled factory environment before being transported for rapid on-site assembly. This systems-based approach eliminates the unpredictability of traditional construction, offering a streamlined path to operational readiness for industrial, commercial, and logistics enterprises. For a modern global enterprise such as HongGou, operating under the technological leadership of UV Netware, the convergence of advanced IT-driven design and large-scale steel fabrication creates a unique competitive advantage in the rapidly expanding Indian market.
The Indian PEB market, valued at approximately 2.3 billion USD in 2025, is projected to reach 6.5 billion USD by 2034, exhibiting a compound annual growth rate of 12.38 percent. This explosive growth is driven by the urgent need for rapid industrialization, the expansion of e-commerce logistics, and government initiatives such as the Gati Shakti National Master Plan and the Production-Linked Incentive (PLI) schemes. As industrial parks proliferate across the Indian subcontinent, the demand for scalable, durable, and cost-effective building solutions has positioned PEB as the default structural choice for the next generation of manufacturing hubs.
The Anatomy and Technical Nomenclature of Pre-Engineered Systems
A comprehensive understanding of PEB starts with its nomenclature. Unlike conventional steel buildings (CSB), which utilize standardized hot-rolled sections that are often heavier than required, PEB systems utilize built-up members tailored to the exact stress requirements of the structure. This optimization is achieved through the use of tapered members, which allow for the placement of steel only where it is structurally necessary, typically matching the bending moment diagram of the frame.
Primary Structural Framing Systems
The primary framing system constitutes the load-bearing skeleton of the building. It is designed to resist all vertical loads (dead, live, and snow) and lateral loads (wind and seismic) and transfer them safely to the foundation.
| Primary Component | Engineering Definition and Function | Material and Stress Specification |
|---|---|---|
| Main Columns | The principal vertical support members that bear axial and bending loads from rafters and transfer them to base plates. | High-tensile steel plates, typically ASTM A570 Grade 50, with a minimum yield strength of 345 MPa. |
| Tapered Rafters | Horizontal or sloping members connecting columns to form rigid portal frames; deeper at the haunch where bending moments are highest. | Fabricated from three plates (two flanges and one web) welded into a non-prismatic I-section. |
| Interior Columns | Provide intermediate support in multi-span buildings, enabling wider spans without excessively deep rafters. | Typically pipe or tube sections, or hot-rolled H-sections. |
| End-Wall Columns | Located at building ends to support gable cladding and resist longitudinal wind forces. | Often designed as wind columns to withstand façade pressure loads. |
| Crane Beams | Specialized beams supporting overhead crane rails, requiring high alignment precision and fatigue resistance. | Built-up sections with heavy flanges designed for dynamic crane load conditions. |
The primary frame's efficiency is rooted in the "non-prismatic" design concept. By varying the depth of the web in rafters and columns, engineers can ensure that the moment of inertia changes along the length of the member, optimizing the steel consumption by up to 30 percent compared to conventional hot-rolled frames.
Secondary Structural Components
Secondary members are essential for the lateral stability of the primary frames and serve as the immediate support for the building's external envelope.
| Secondary Component | Functional Utility and Design Role | Cross-Sectional Geometry |
|---|---|---|
| Roof Purlins | Members spanning between primary rafters to support roof cladding and act as struts for longitudinal load resistance. | Cold-formed Z-sections or C-sections, often nested at rafters for continuity. |
| Wall Girts | Horizontal members attached to exterior columns to support wall panels and resist lateral wind pressure. | Cold-formed Z or C-sections, typically 1.5 mm to 3.15 mm thick. |
| Eave Struts | Located at the roof–wall junction, providing structural transition and support for both roof and wall cladding. | Custom-formed C-sections or double-channel configurations. |
| Bracing Systems | Provide structural stability against wind and seismic forces in the longitudinal direction. | Rod, cable, or angle bracing depending on lateral load requirements. |
| Sag Rods | Vertical tie elements preventing sagging of purlins/girts and maintaining alignment. | Threaded steel rods installed between secondary members. |
The cold-forming process used for these members allows for high strength-to-weight ratios. The Z-sections are particularly advantageous because they can be nested (overlapped) over the rafters, which creates a continuous beam effect, further reducing the required steel thickness and increasing load-carrying capacity.
Cladding, Roofing, and Finishing Systems
The external envelope of a PEB determines its aesthetic appeal, thermal performance, and durability against environmental factors.
| System Type | Description and Application | Key Performance Indicators |
|---|---|---|
| Single Skin Cladding | Pre-painted Galvalume or Galvanized steel sheets (typically 0.5 mm thick) with various profiles. | Economical; utilizes high-tensile steel (~550 MPa) for standard warehouse applications. |
| PUF Sandwich Panels | Insulated panels with a polyurethane foam (PUF) core sandwiched between two metal skins. | High thermal insulation (excellent R-value); critical for cold storage and pharmaceutical facilities. |
| Rockwool Panels | Mineral wool core panels offering superior fire resistance and acoustic insulation. | Non-combustible (melting point > 1177°C); ideal for fire-sensitive industrial environments. |
| Standing Seam Roof | Premium roofing system with concealed fasteners and mechanically seamed joints. | 100% leak-proof; accommodates thermal expansion and contraction. |
In addition to these primary components, a PEB system includes architectural and functional accessories such as ridge ventilators, turbo vents, translucent skylight sheets, gutters, downspouts, and canopies. These elements are not merely add-ons but are engineered to integrate seamlessly with the structural frame to ensure weather-tightness and operational efficiency.
The Science of PEB: Mathematics and Physics of Tapered Systems
The structural superiority of PEB technology is rooted in advanced mechanical principles that distinguish it from the simpler prismatic theories used in traditional steel design. The use of tapered members (members with varying depth) requires a rigorous mathematical treatment of stress distribution and deflection.
Fundamental Equilibrium and Stress Distribution
The analysis of a tapered beam begins with the local two-dimensional equilibrium equations in a Cartesian coordinate system, where x represents the longitudinal axis and z represents the vertical axis. The equations are:
σxx,x + σxz,z = 0
σxz,x + σzz,z = 0
In these equations, σxx is the axial stress, σxz is the shear stress, and σzz is the transverse normal stress. In a conventional prismatic beam (where depth is constant), the shear stress σxz typically vanishes at the top and bottom surfaces. However, for a tapered beam with a tapering angle γ, the shear stress at the boundary z=c(x) does not vanish and is instead a function of the axial stress and the angle of the taper:
σxz(x,c) = (N*(x) + M*(x)c) tan γ + (τl/b)
Where N*(x) and M*(x) are normalized axial and bending stress components, and τl represents surface traction. This implies that the geometry of the taper itself generates shear forces that must be accounted for to prevent local failure at the haunch.
Tapered Beam Theory (TBT) vs. Traditional Theories
Standard Bernoulli-Euler and Timoshenko beam theories often yield inaccurate results for non-prismatic members because they assume the cross-section remains constant or changes only in discrete steps. Tapered Beam Theory (TBT) provides a more precise analytical expression by integrating the internal stresses across the actual varying height of the beam.
The axial stress σxx in a tapered member is calculated as:
σxx = N(x)/A(x) + M(x)/I(x) · z
Where A(x) is the cross-sectional area and I(x) is the moment of inertia, both of which are functions of x. As x increases along the taper, A(x) and I(x) increase, effectively lowering the stress values for a given load. This allows the designer to match the strength of the beam to the bending moment diagram, ensuring that the "stress ratio" (actual stress divided by allowable stress) remains consistently near 1.0 along the entire length of the member.
Castigliano's Second Theorem for Deflection
The deflection of complex PEB frames is determined using Castigliano's second theorem, which states that the partial derivative of the total complementary strain energy with respect to a force is equal to the displacement at that force's location.
w = ∂U/∂P
The complementary strain energy U for a tapered member must include the contributions from axial, bending, and shear stresses, all of which are integrated over the variable volume of the member. This approach allows for the precise calculation of "drift" (horizontal displacement) in tall PEB structures, which is a critical serviceability requirement under high wind loads in regions like coastal Gujarat or Andhra Pradesh.
Thermal Physics and Insulation Performance
The science of PEB also extends to thermodynamics, particularly regarding the building envelope's efficiency. The thermal performance is measured using R-values (thermal resistance) and U-values (thermal transmittance).
R-Value: Measures the resistance to conductive heat flow. A higher R-value indicates better insulation. For example, 100mm of PIR (Polyisocyanurate) insulation has a much higher R-value than 100mm of mineral wool due to its lower thermal conductivity (Lambda value).
U-Value: Measures the rate of heat transfer through a whole building element (e.g., a wall panel). The lower the U-value, the better the thermal performance.
Calculating the effective U-value of a PEB wall requires accounting for "thermal bridges," which are localized areas of high conductivity, such as the steel fasteners or the purlins themselves. Modern PEB systems utilize thermal breaks (non-conductive pads) at the connection points between the cladding and the secondary framing to minimize heat gain, which is vital for reducing HVAC costs in the tropical climate of India.
Financial Engineering: Cost-Benefit Analysis and ROI
From a financial perspective, PEB is superior to conventional RCC (Reinforced Cement Concrete) and CSB (Conventional Steel Buildings) across every critical metric: initial capital expenditure (CAPEX), construction speed, and lifecycle operational expenditure (OPEX).
Comparative CAPEX Analysis
In the Indian industrial context, the initial cost of a building is often the primary decision factor. PEB structures offer significant savings due to material optimization and reduced foundation requirements.
| Construction Type | Estimated Cost (INR/sq. ft) | Savings vs. RCC |
|---|---|---|
| Pre-Engineered Building (PEB) | ₹900 – ₹1,500 | 20% – 30% |
| Conventional Steel (CSB) | ₹1,100 – ₹1,800 | 10% – 15% |
| Reinforced Cement Concrete (RCC) | ₹1,400 – ₹2,200 | Baseline |
The cost advantage of PEB is amplified by its lighter weight. A PEB structure is typically 30 percent lighter than an equivalent CSB structure, meaning that the seismic mass is lower and the foundation can be shallower and less expensive.
Time-to-Market: The Hidden Financial Driver
Speed of construction is perhaps the most significant financial benefit of PEB. A project completed sooner begins generating revenue or providing utility months ahead of a traditional build.
PEB Timeline: A standard 10,000 square foot warehouse can be completed in 2.5 to 3 months.
RCC Timeline: The same structure would require 6 to 9 months due to curing times and labor-intensive processes.
This 50 to 75 percent reduction in time results in lower interest on construction loans, reduced site management costs, and faster realization of business objectives. For a logistics firm, starting operations six months earlier could mean recouping 10 to 15 percent of the total project cost in rental income alone during that period.
ROI Breakdown and Lifecycle Savings
The total cost of ownership (TCO) over a 20 to 50-year lifespan further validates the PEB investment.
| Financial Parameter | PEB Performance | CSB / RCC Performance |
|---|---|---|
| Annual Maintenance | 70% lower than RCC | High due to cracking and seepage |
| Energy Efficiency | 20% – 30% lower HVAC costs | Poor without retrofitting |
| Expansion Cost | 50% – 70% lower expansion cost | High due to demolition and reinforcement |
| Terminal Value | High (steel is 100% recyclable) | Low (mostly demolition waste) |
A detailed 20-year lifecycle analysis for an industrial shed in India indicates that a PEB building saves approximately 1,920 INR per square meter compared to traditional methods, representing a 28 percent lifecycle saving. The cost recovery period for a PEB logistics park is estimated at 23 months, compared to 30 months for traditional construction.
Pros and Cons: A Balanced Appraisal
Every engineering solution involves trade-offs. While the advantages of PEB are overwhelming for industrial applications, the constraints must be managed through expert planning.
Strategic Advantages (Pros)
- Cost Predictability: Because the engineering and fabrication are completed upfront, the project costs are largely fixed, protecting the owner from the "hidden charges" and price escalations common in masonry construction.
- Scalability: PEB structures are inherently modular. Adding additional bays to increase the length of a building is a straightforward process that does not require significant structural modification of the existing frame.
- Large Clear Spans: The ability to achieve clear spans of up to 80 meters without internal columns is vital for modern manufacturing environments where large machinery or racking systems require unobstructed space.
- Seismic Performance: The high strength-to-weight ratio of steel and the flexibility of bolted connections make PEBs exceptionally resilient during earthquakes, a critical factor for industrial hubs in Zone IV and V regions like Delhi-NCR and Assam.
- Sustainability: Steel is the world's most recycled material. PEB construction minimizes site waste (which can be as high as 25 percent for RCC) and allows for the building to be dismantled and relocated if necessary.
Inherent Challenges and Risks (Cons)
- Design Rigidity: Once the fabrication process begins at the factory, making changes to the building's dimensions or load requirements is difficult and expensive.
- Corrosion Susceptibility: Without proper protective coatings (such as high-quality paint or galvanization), steel structures are vulnerable to corrosion, particularly in humid or coastal environments.
- Fire Vulnerability: Steel loses its structural integrity at temperatures above 500 degrees Celsius. While it does not burn, it can buckle. This requires the use of fire-resistant panels or intumescent coatings, which add to the cost.
- Logistics Complexity: Transporting large, pre-fabricated rafters and columns from the factory to a remote site requires careful planning and can be affected by road conditions and weather.
- Aesthetic Limitations: While functional, standard PEBs may lack the "architectural identity" required for flagship corporate headquarters or complex curved structures.
Operational Roadmap: How to Start with PEB
For an enterprise planning its first PEB facility, the transition from concept to completion involves seven critical steps. Adherence to these steps ensures that the project remains on schedule and within budget.
Step 1: Site Preparation and Geotechnical Analysis
Because PEB components are manufactured to exact tolerances, the site foundation must be perfectly level and the anchor bolts must be placed with millimeter precision. A professional soil test is the first requirement to determine the bearing capacity and design the appropriate foundation (e.g., shallow strip vs. deep footings).
Step 2: Design Review and Coding Compliance
The project team must review drawings to ensure compliance with local building codes (e.g., IS 800:2007) and environmental loads (wind speed, snow load, seismic zone). This is also the stage where future expansion needs are "pre-designed" into the primary frame.
Step 3: Factory Fabrication
The components are pre-cut, pre-drilled, and pre-welded in a controlled environment. Quality control at the factory level is essential to ensure that the parts fit together perfectly on-site without the need for welding or cutting.
Step 4: Material Logistics
Large components are transported to the site. Efficient logistics planning is required to minimize delays and prevent damage to pre-painted surfaces during transit.
Step 5: Primary Frame Erection
The first "braced bay" is erected to provide a stable anchor point. Columns and rafters are lifted by cranes and secured using high-strength bolts (ASTM A325 or equivalent).
Step 6: Secondary Framing and Alignment
Purlins and girts are installed to connect the primary frames. The entire structural skeleton is then checked for "plumbness" and alignment before the final tightening of bolts.
Step 7: Cladding and Weatherproofing
The roof and wall panels are installed, along with insulation. Critical weatherproofing occurs here, including the sealing of laps and the installation of ridge caps and gutters.
The Indian Market: Industrial Parks and Growth Hubs
India is currently the fastest-growing PEB market in the world. For a supplier like HongGou, targeting the right geographic clusters is the key to sustained demand. The country's industrial landscape is organized into prime, emerging, and nascent hubs.
Prime Industrial Hubs (High Immediate Demand)
These cities are already established demand centers with extensive warehousing and manufacturing presence.
| Hub Name | Major Industrial Sectors | PEB Opportunity |
|---|---|---|
| Ahmedabad (Sanand) | Automobiles, Textiles, Pharma | High demand for large-span auto plants |
| Bengaluru (Electronic City) | IT Hardware, Aerospace, Electronics | Precision manufacturing sheds and R&D centers |
| Chennai (Sriperumbudur) | Automobiles, Electronics, Defense | Mega-warehouses for 3PL providers |
| Delhi-NCR (Gurugram) | Automobiles, E-commerce, FMCG | Fulfillment centers for Amazon and Flipkart |
| Mumbai (Bhiwandi) | Logistics, E-commerce, Engineering | Largest logistics cluster in India |
| Pune (Chakan) | Automobiles, IT, Engineering | High-tech manufacturing facilities |
Emerging and Nascent Hubs (Future Growth)
These areas are seeing faster growth due to new industrial corridors and multimodal logistics parks (MMLPs) nearing completion.
Emerging: Jaipur, Lucknow, Coimbatore, Indore, Visakhapatnam, and Patna.
Nascent: Nagpur (the "Logistics Gateway of India"), Guwahati, Kanpur, Vijayawada, and Jammu.
Nagpur is particularly strategic due to its central location, which reduces transit times for nationwide distribution. The MIHAN (Multi-modal International Hub Airport at Nagpur) is a major catalyst for PEB demand in the region.
State-Wise Industrial Park Density
A "Global 1000" enterprise strategy must align with the states that host the highest number of industrial parks.
| Rank | State | No. of Industrial Parks | Key Focus Area |
|---|---|---|---|
| 1 | Tamil Nadu | 650 | Automobiles, Textiles, IT |
| 2 | Maharashtra | 625 | Finance, Chemicals, IT, Auto |
| 3 | Gujarat | 600 | Petrochemicals, Ports, Textiles |
| 4 | Rajasthan | 420 | Mining, Cement, Renewables |
| 5 | Karnataka | 384 | Aerospace, Biotech, Electronics |
| 6 | Uttar Pradesh | 286 | Electronics, Expressways, Leather |
Managing Risk: Structural Failures and Financial Volatility
The long-term success of a PEB project depends on the proactive mitigation of structural and financial risks.
Lessons from Structural Failures in India
While steel structures are resilient, failures in India have often been caused by preventable factors.
Foundation Issues: Many collapses in Bengaluru during the monsoon are attributed to poor geotechnical investigation. Inadequate support for foundations on sloping ground has led to "washout" and subsequent demolition.
Unauthorized Modifications: In suburban Mumbai (Thane), building collapses have occurred when developers added unauthorized extra floors, exceeding the design capacity of the primary frame.
Soil bearing pressure: Checking soil bearing pressures using the working stress method and designing foundation members using the limit state method is a non-negotiable requirement for safety.
Financial Risk and Steel Price Volatility
Steel prices in 2026 have shown fluctuations of 5 to 50 percent, creating significant pressure on fixed-price contracts. To protect margins, global PEB enterprises are adopting the following strategies:
Contingency Reserves: Increasing bid contingencies from the traditional 5 percent to 15 or 20 percent to account for material price escalation.
Forward Contracts: Locking in steel prices with suppliers at the start of the project to hedge against future spikes.
Just-In-Time Procurement: Using real-time data analytics to align steel purchases with production needs, reducing the impact of overstocking during high-price periods.
Target Cost Contracts: Moving away from fixed prices toward cost-sharing arrangements that provide transparency between the contractor and the client.
PEB reduces construction time by 50–75% compared to RCC.
Conclusion: The Future of Pre-Engineered Infrastructure
Pre-Engineered Buildings represent a decisive evolution in industrial construction, where engineering precision, capital efficiency, and execution speed converge into a single optimized system. Unlike traditional methods that rely on overdesign and on-site variability, PEB delivers a controlled, data-driven approach that aligns structural performance directly with real load conditions.
From an engineering perspective, the use of tapered members and non-prismatic design ensures optimal material utilization while maintaining structural integrity under complex loading scenarios. This results in lighter structures, reduced foundation requirements, and superior seismic performance. From a financial standpoint, the advantages are equally compelling, with lower upfront costs, significantly faster project completion, and reduced lifecycle expenditure driving a stronger return on investment.
In the Indian industrial landscape, these benefits are magnified by rapid infrastructure expansion, logistics demand, and policy-driven manufacturing growth. PEB is increasingly becoming the standard framework for warehouses, manufacturing units, and large-scale industrial facilities due to its scalability and predictable outcomes.
However, the true value of PEB lies beyond construction efficiency. The integration of digital design systems, advanced fabrication processes, and emerging technologies such as BIM and real-time structural monitoring is transforming these buildings into intelligent infrastructure assets. This shift enables continuous performance optimization, operational transparency, and long-term asset value creation.
In conclusion, Pre-Engineered Buildings are not simply a better way to build. They are a strategic infrastructure model that aligns engineering excellence with financial performance and future-ready scalability. Organizations that adopt and execute this model with precision will establish a durable competitive advantage in the evolving industrial economy.